

Griegos Farms Community Building


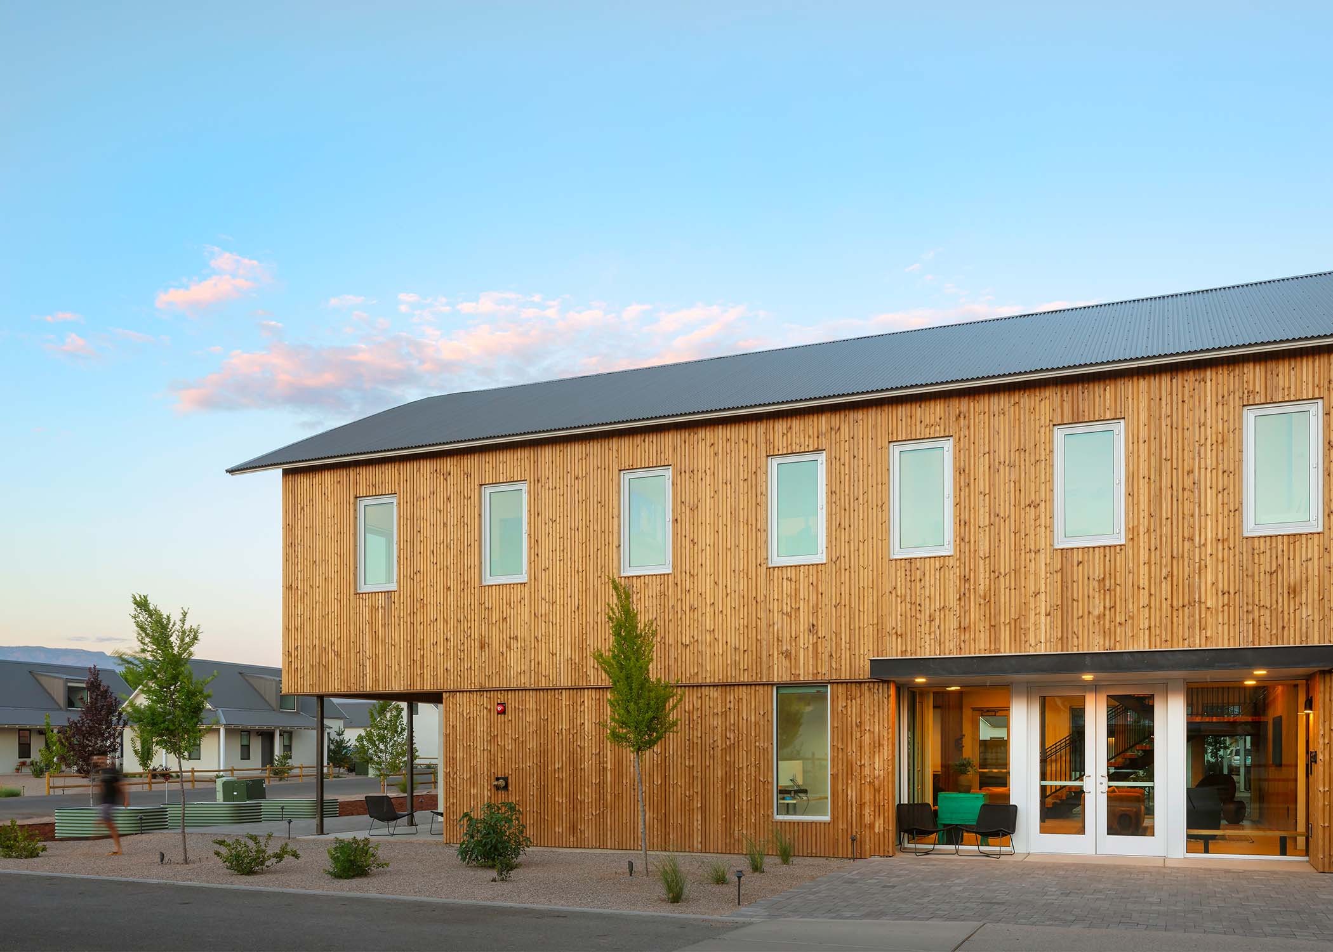
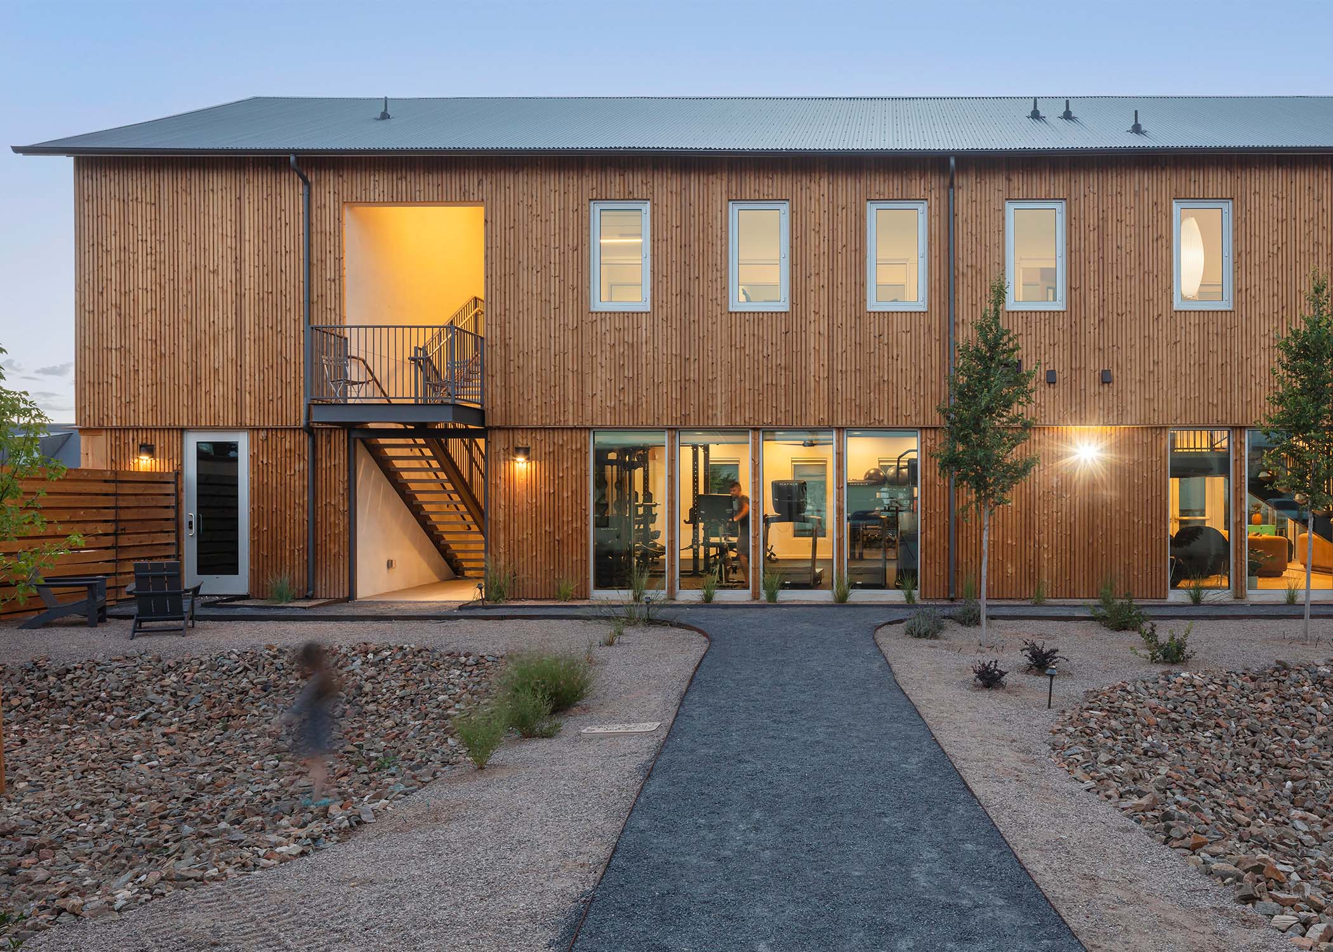
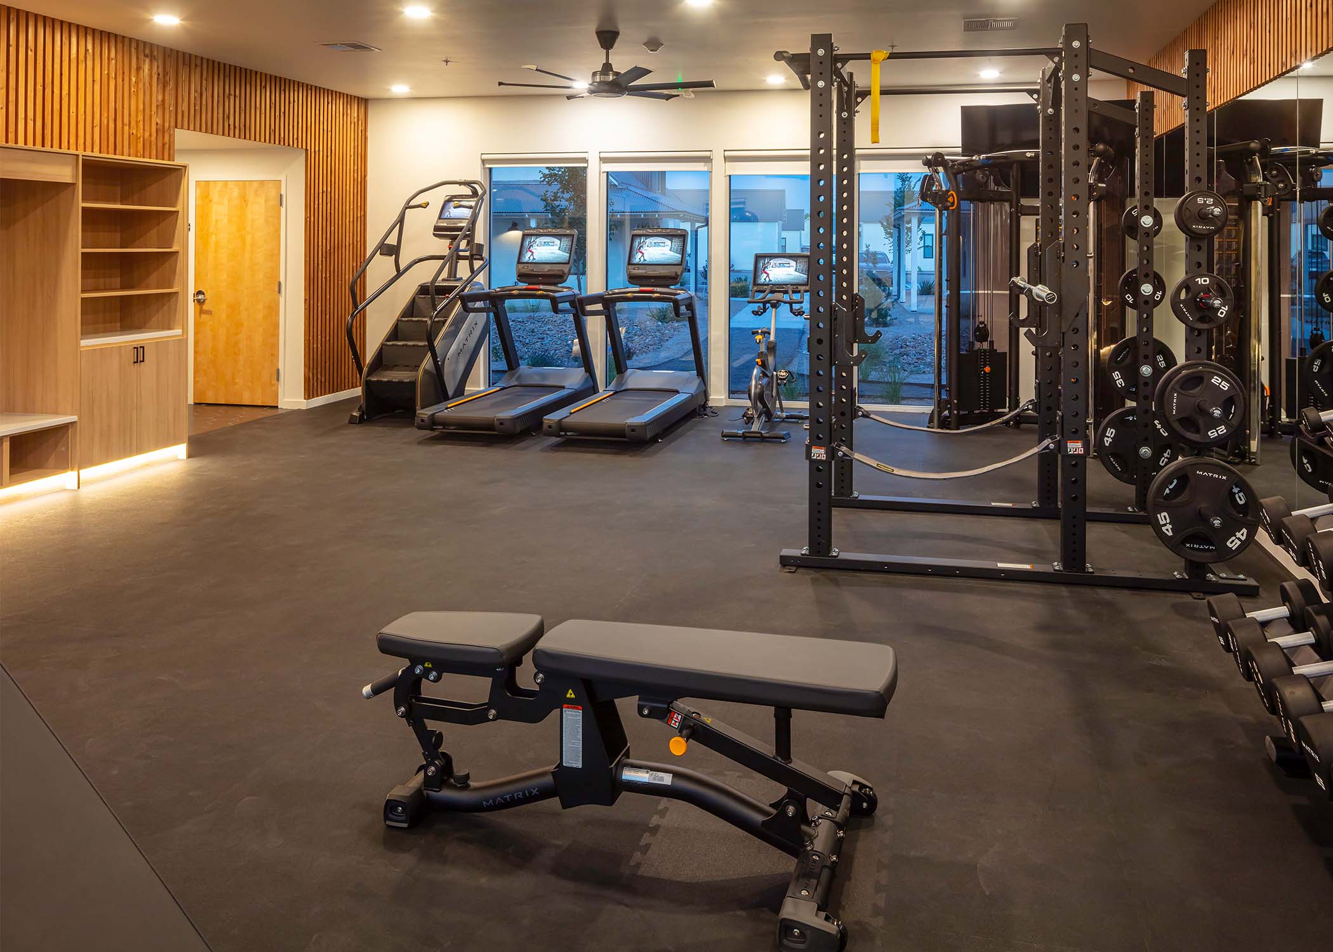
The Commons anchors the new Greigos Farms cottage court community in Albuquerque’s historic North Valley. Designed by Kenneth Myers of Rembe Urban Design + Development, the shared amenity building of 90 cottages brings together spaces for wellbeing, work and social connection, including a gym, library, kitchen, reading room, sauna, secure bicycle storage and private leasable offices.
Rooted in the North Valley landscape
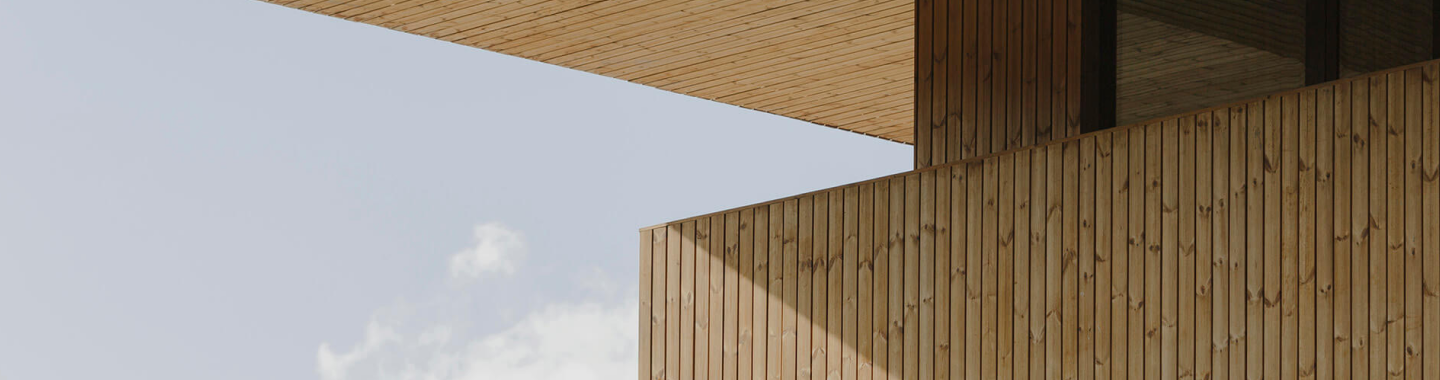
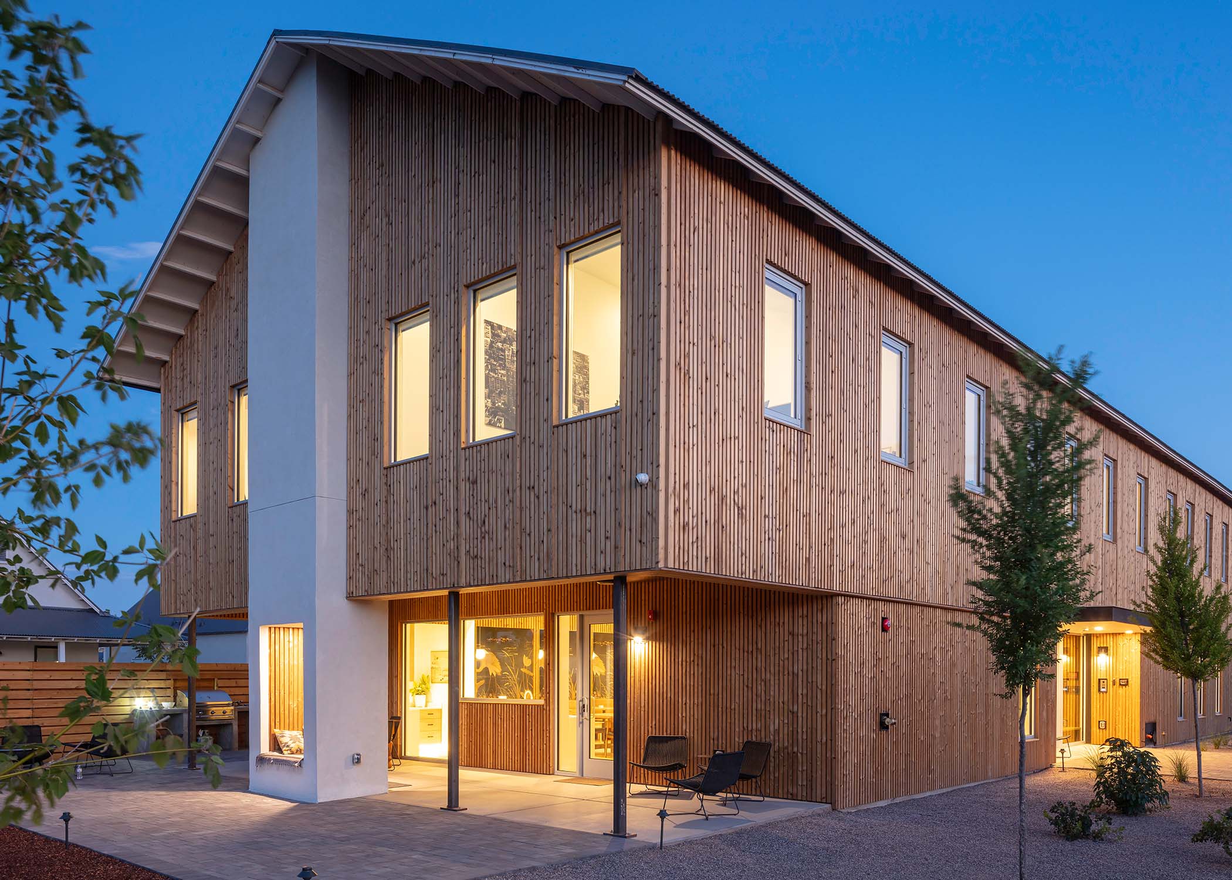
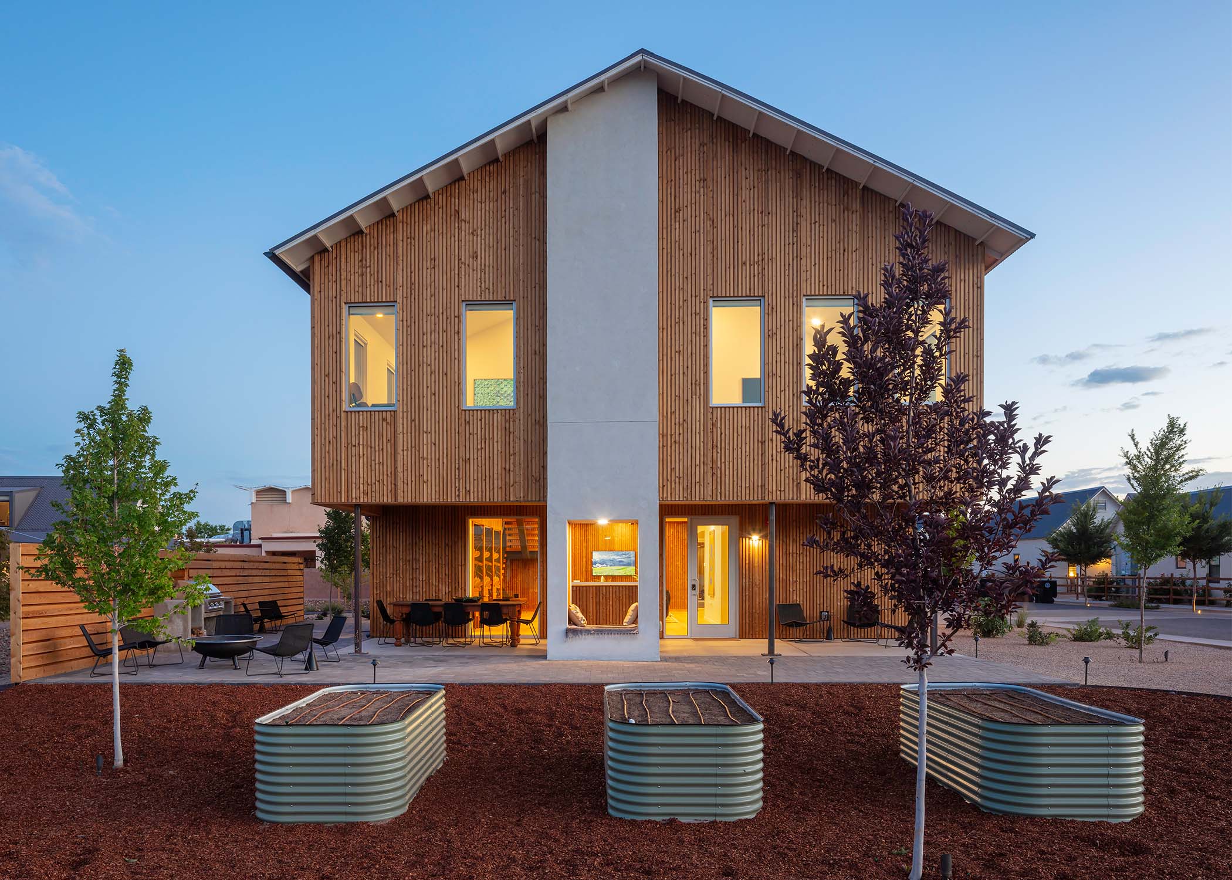
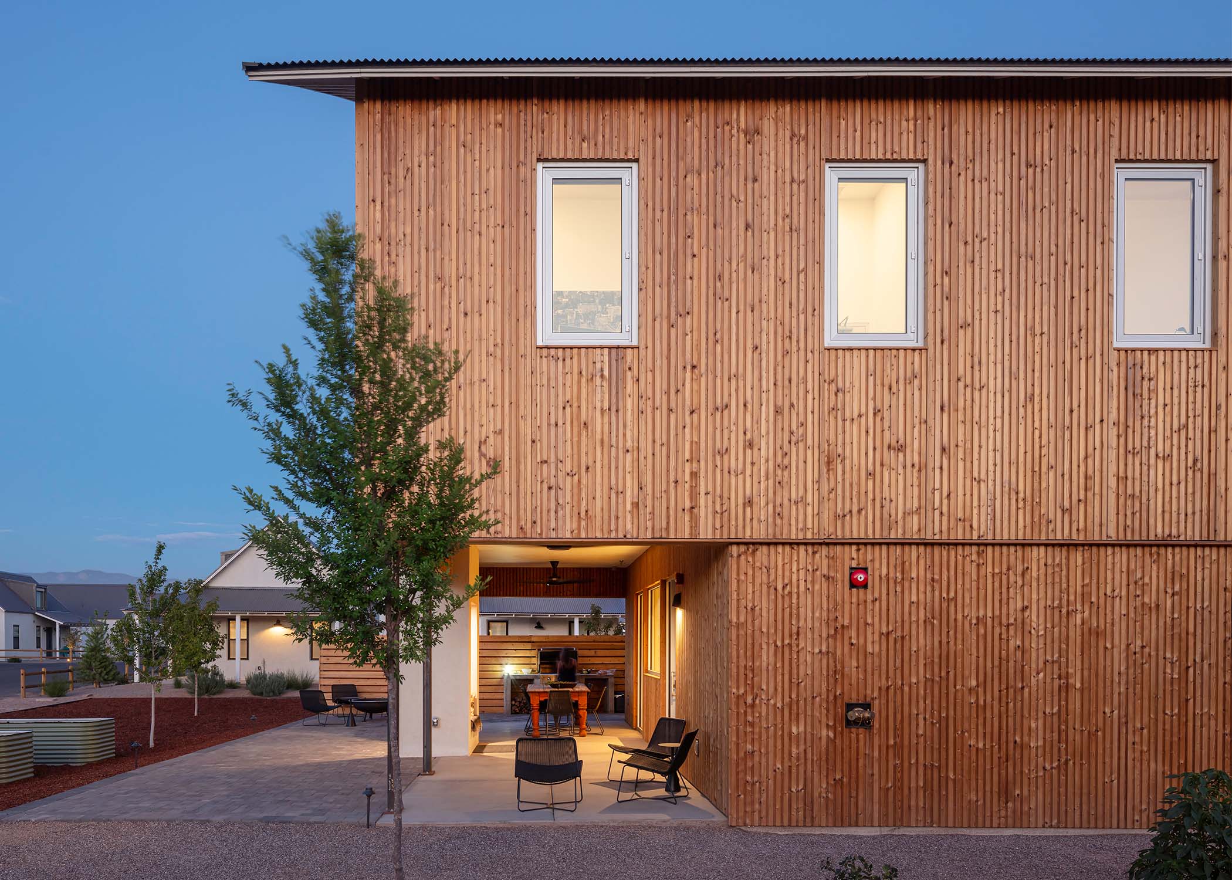
Drawing on the agricultural character of the surrounding area and its weathered timber barns, the architecture reinterprets familiar rural materials through a contemporary lens. Vertically installed wood cladding gives the building a crisp linear expression, complemented by gray corrugated roofing and custom steel fixture surrounds. A tightly constructed, highly insulated thermal envelope supports the project’s performance goals.
A continuous material language
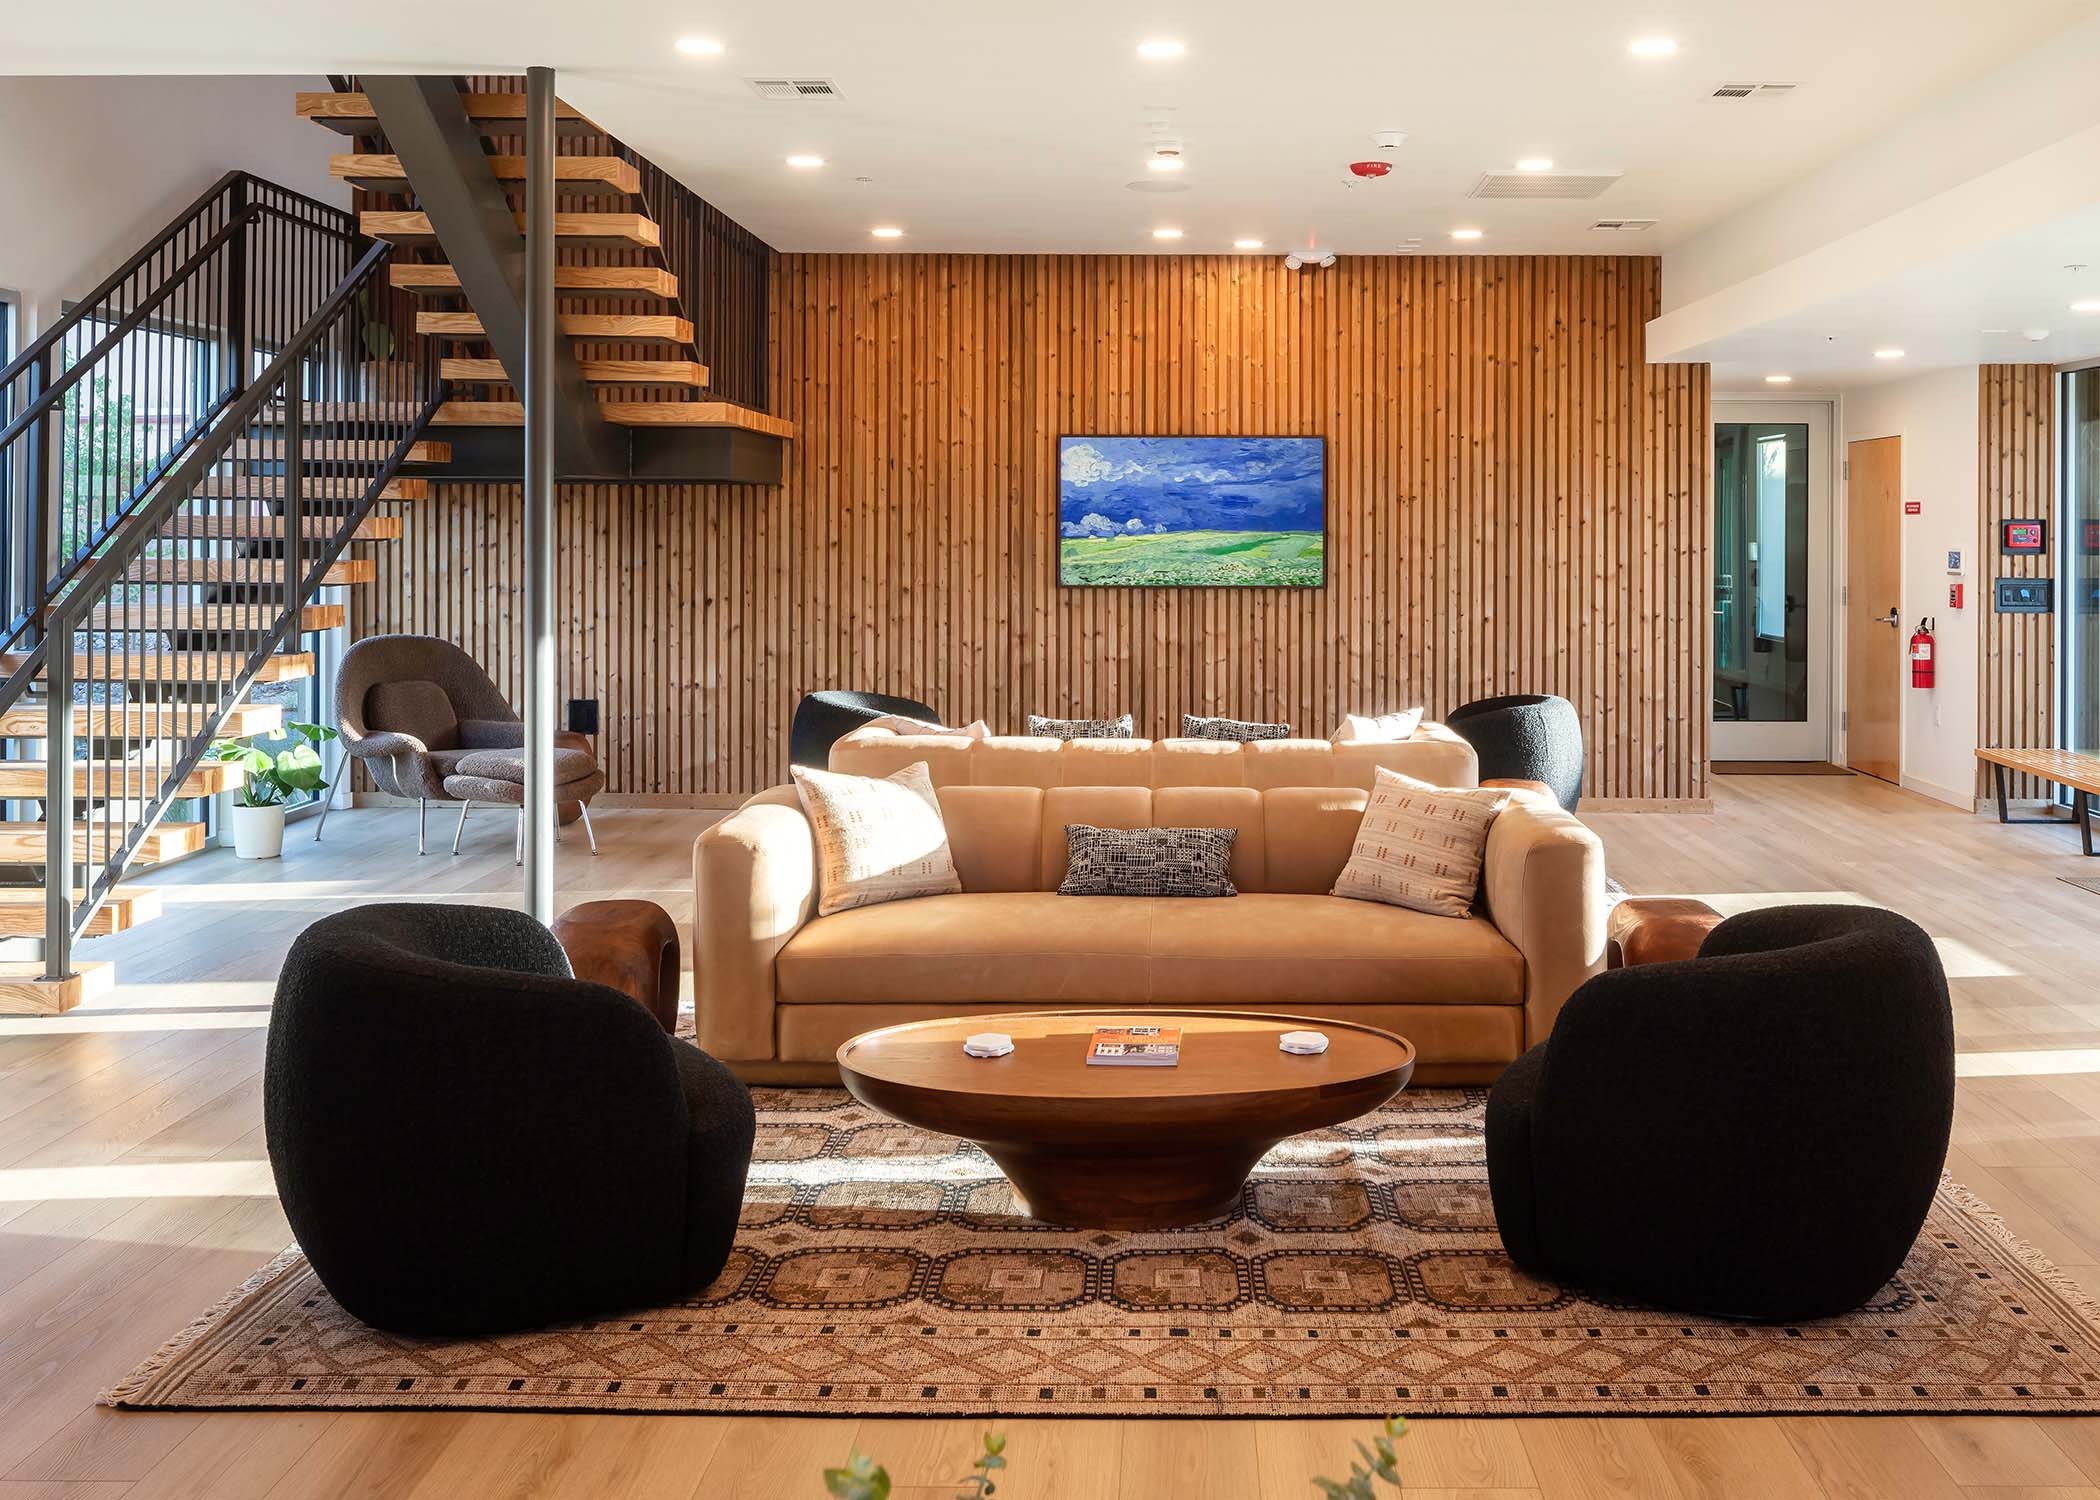
Luna Duo, a three-dimensional Lunawood ThermoWood® cladding profile, was selected for its rich color, textured surface and dimensional stability. Left untreated, it forms the vertical exterior façade and establishes a strong rhythm while retaining the warmth and natural character of wood. The profile continues indoors, creating visual continuity between the architecture and the communal spaces.
Warmth, texture and acoustic comfort
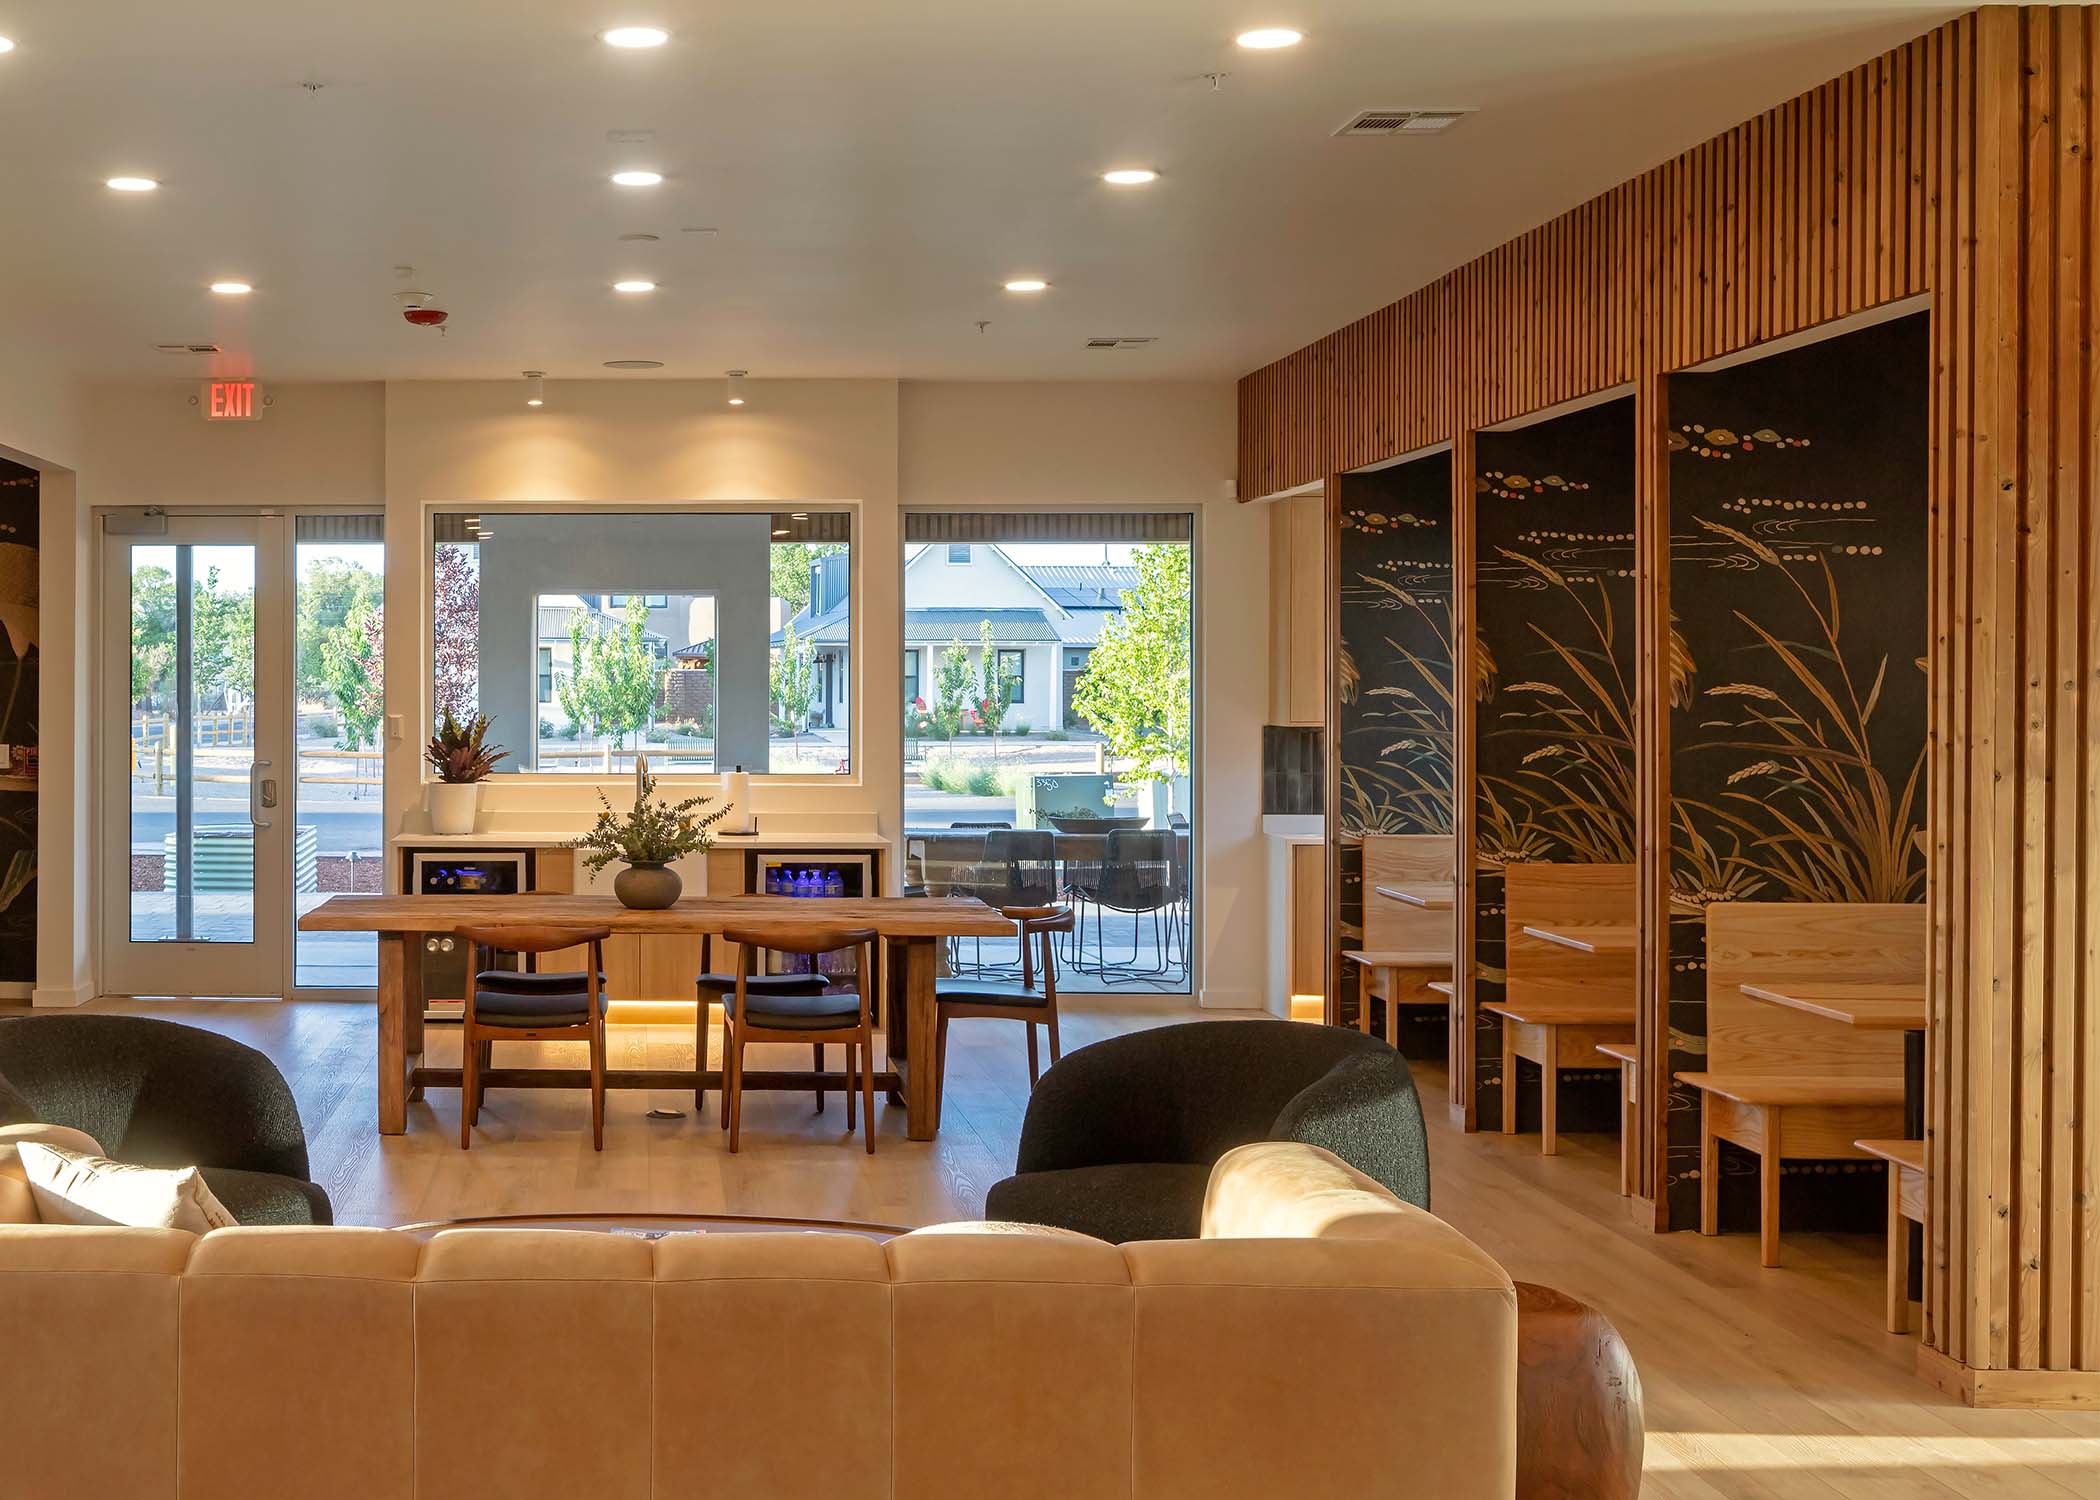
Inside, the sculpted surface of Luna Duo provides a warm architectural backdrop for illustrated wallpaper, custom ash booths and shou sugi ban paneling. Its sectional depth contributes texture and acoustic dampening while supporting the soft, refined atmosphere envisioned by the design team. Together, the layered natural materials and crafted details balance the region’s rustic influences with a sophisticated modern interior.
Developer: Rembe Urban Design + Development
Apartments: Griegos Farms
Architect: Kenny Myers
Photographers: Patrick Coulie
Lunawood Partner: Delta Millworks


