


River Rock Modular House by MAAD Prefab


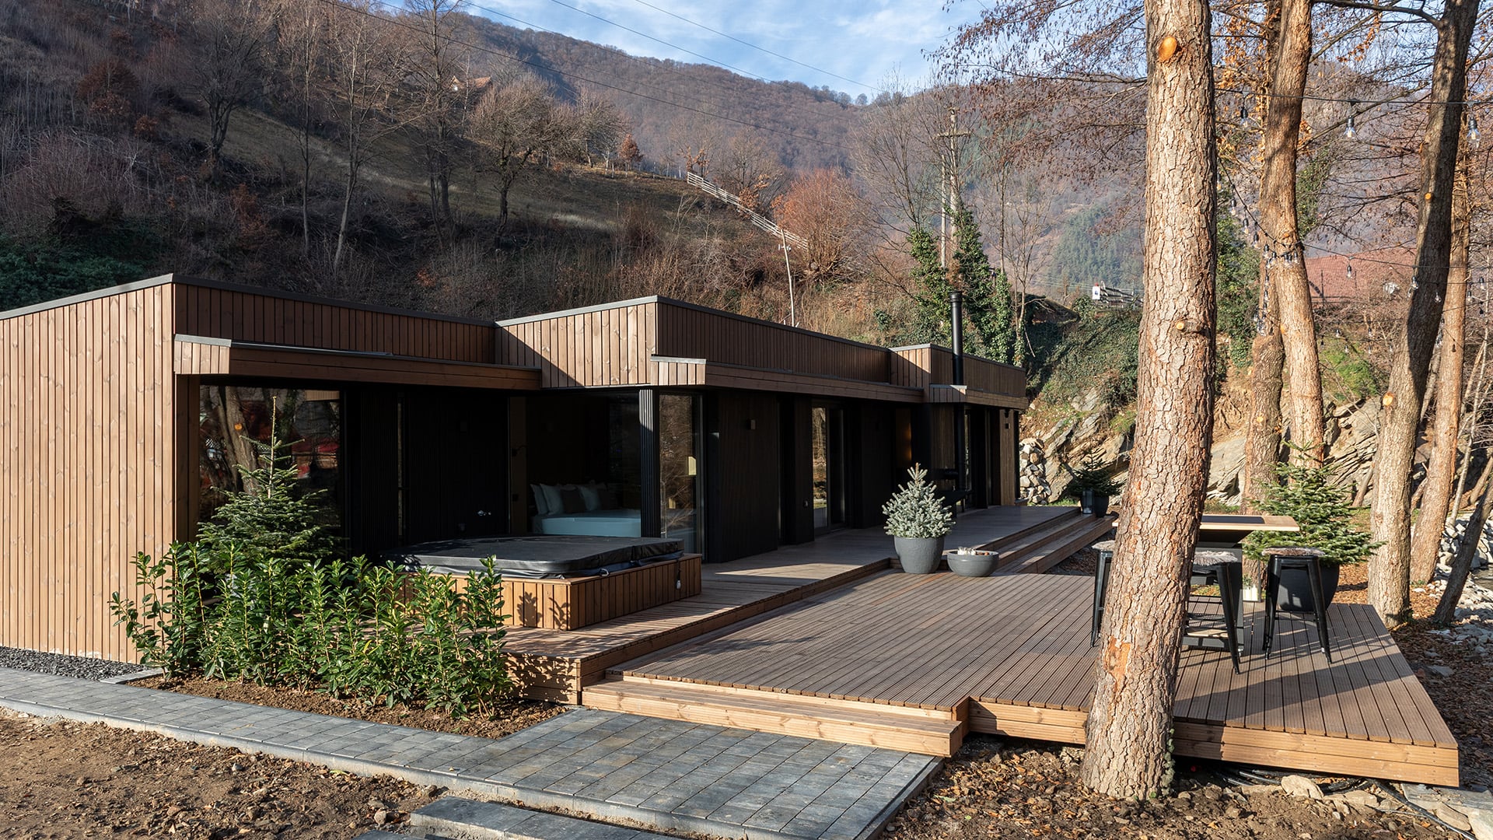
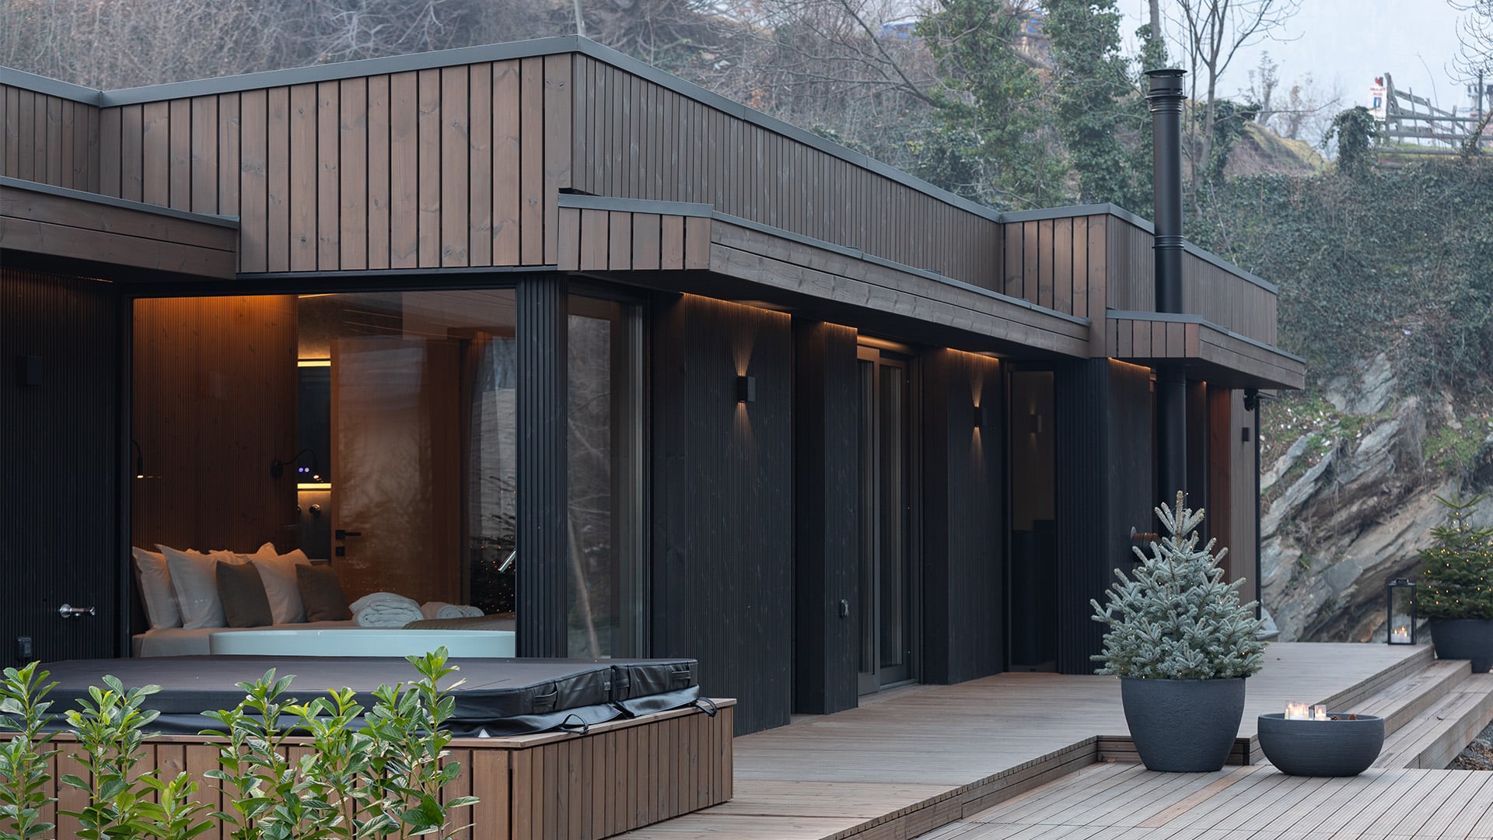
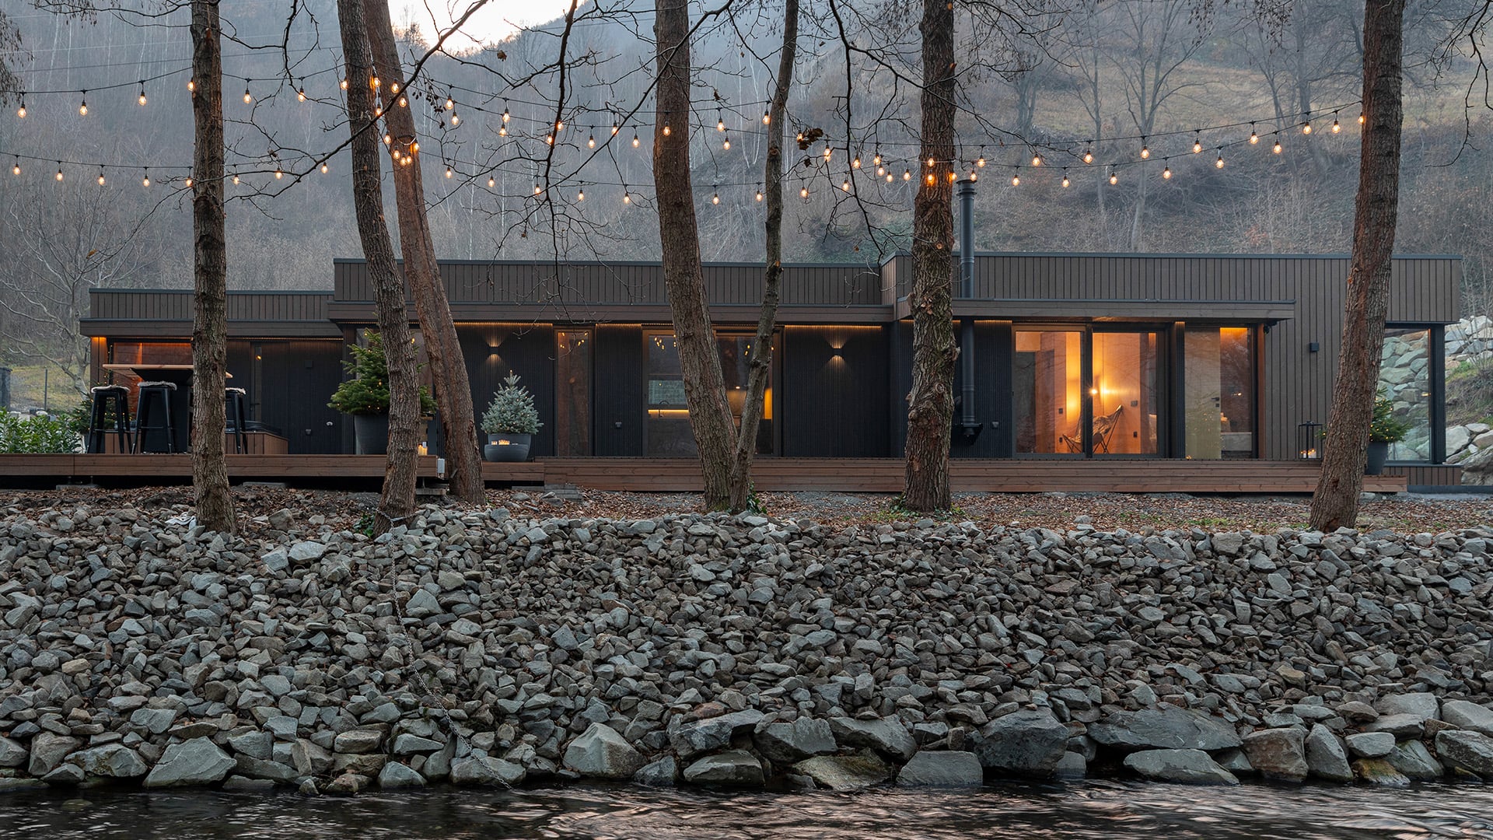
River Rock is a 90-square-metre prefab modular house in Căpâlna, Romania, designed for future use in the hospitality sector. Designed and built by MAAD Prefab, the project places its riverside setting at the centre of the guest experience.
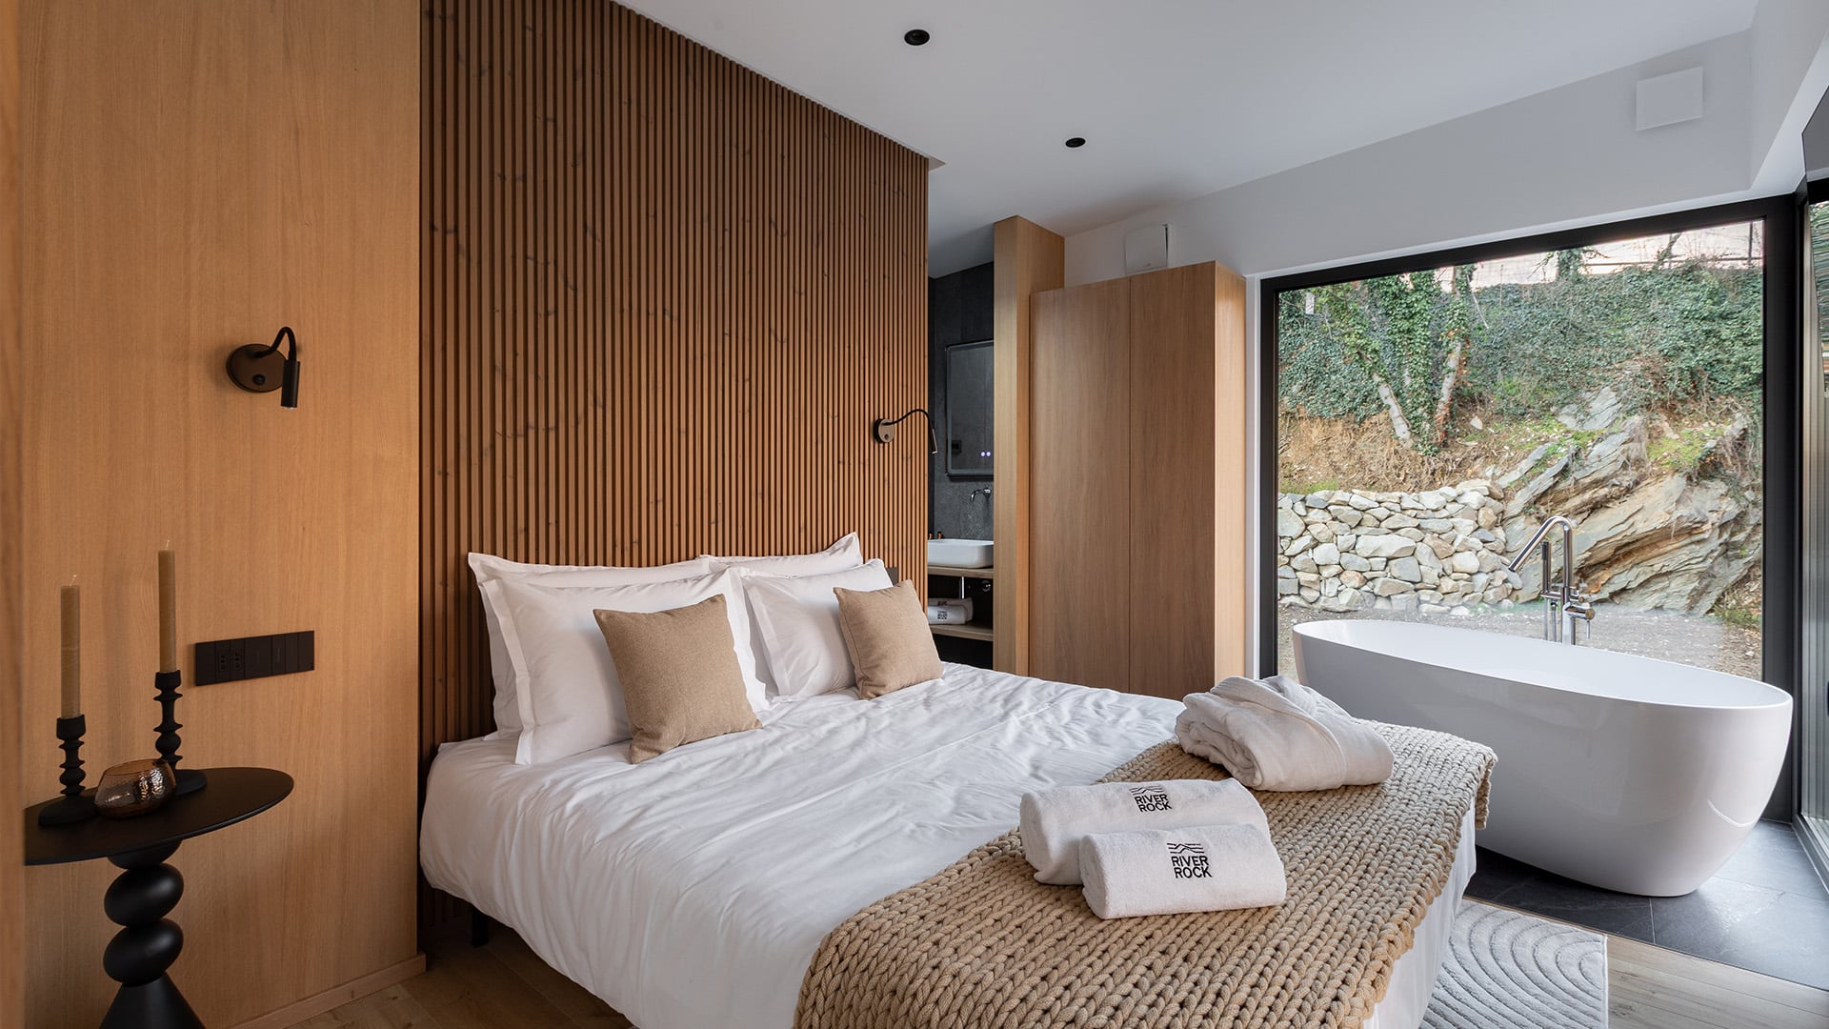
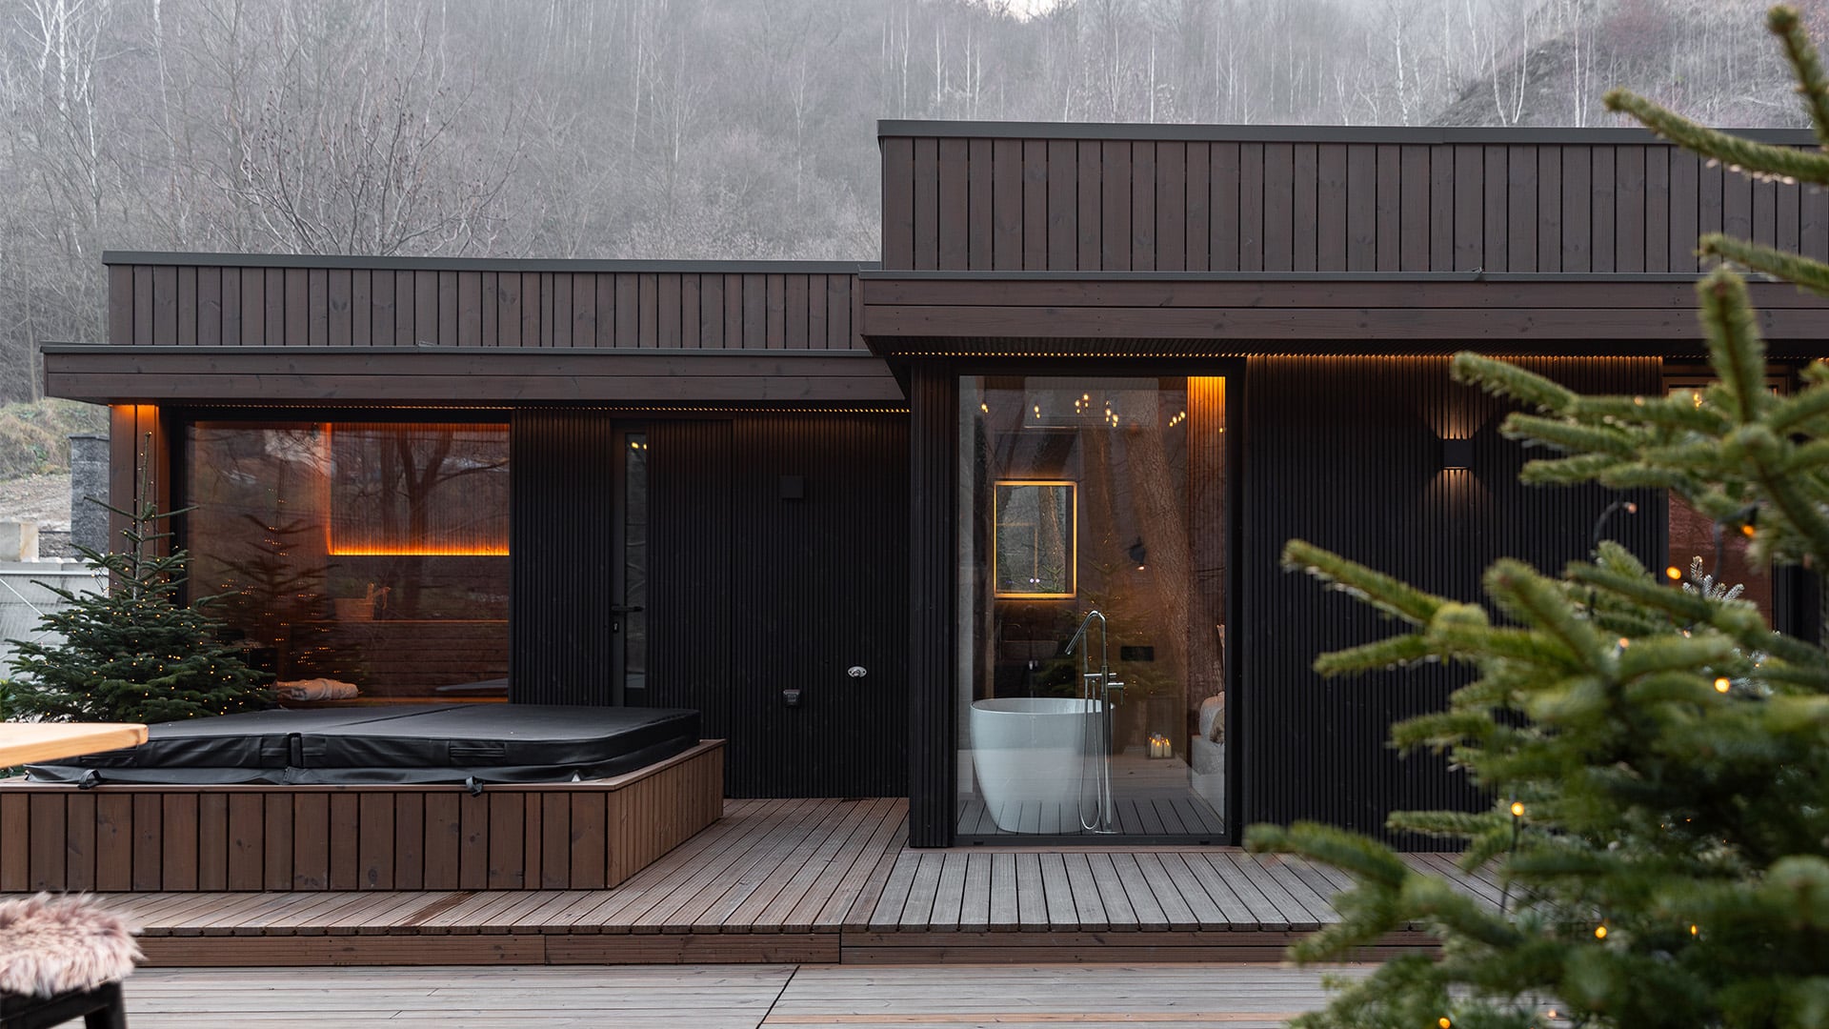
The building makes full use of its river-facing façade. Each living space is positioned to capture the views and provide direct access to a spacious outdoor terrace, strengthening the connection between the compact interior and the surrounding landscape.

Lunawood ThermoWood® gives River Rock a durable, dimensionally stable timber palette suited to the building’s modular design. The combination of Luna SHP 19×92, Luna SHP 19×117 and Luna SHP 42×68 battens introduce variation in scale and depth for the exterior cladding, framing the large glazed openings. Tikkurila Valtti Color treatments in black (5089), brown (5071) and Poro grey-brown (5087) define the different facade elements and connect the building’s restrained geometry with its wooded setting.
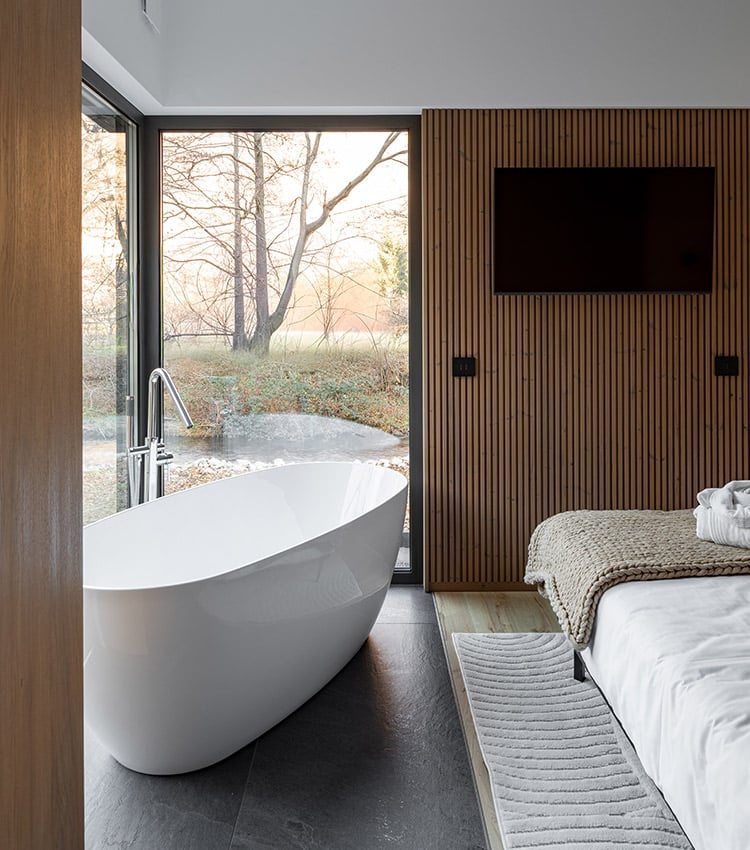
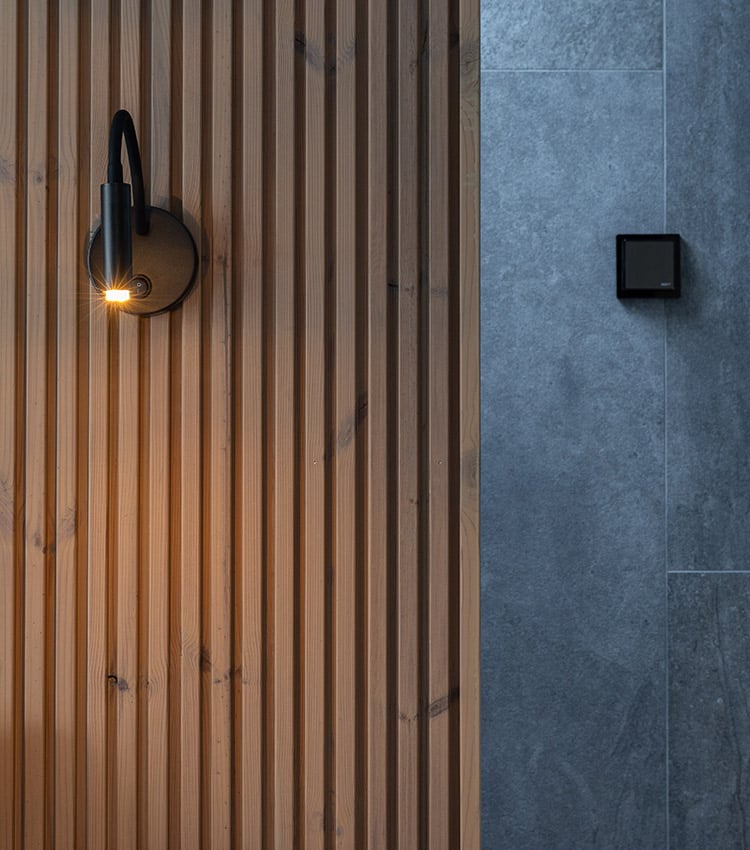
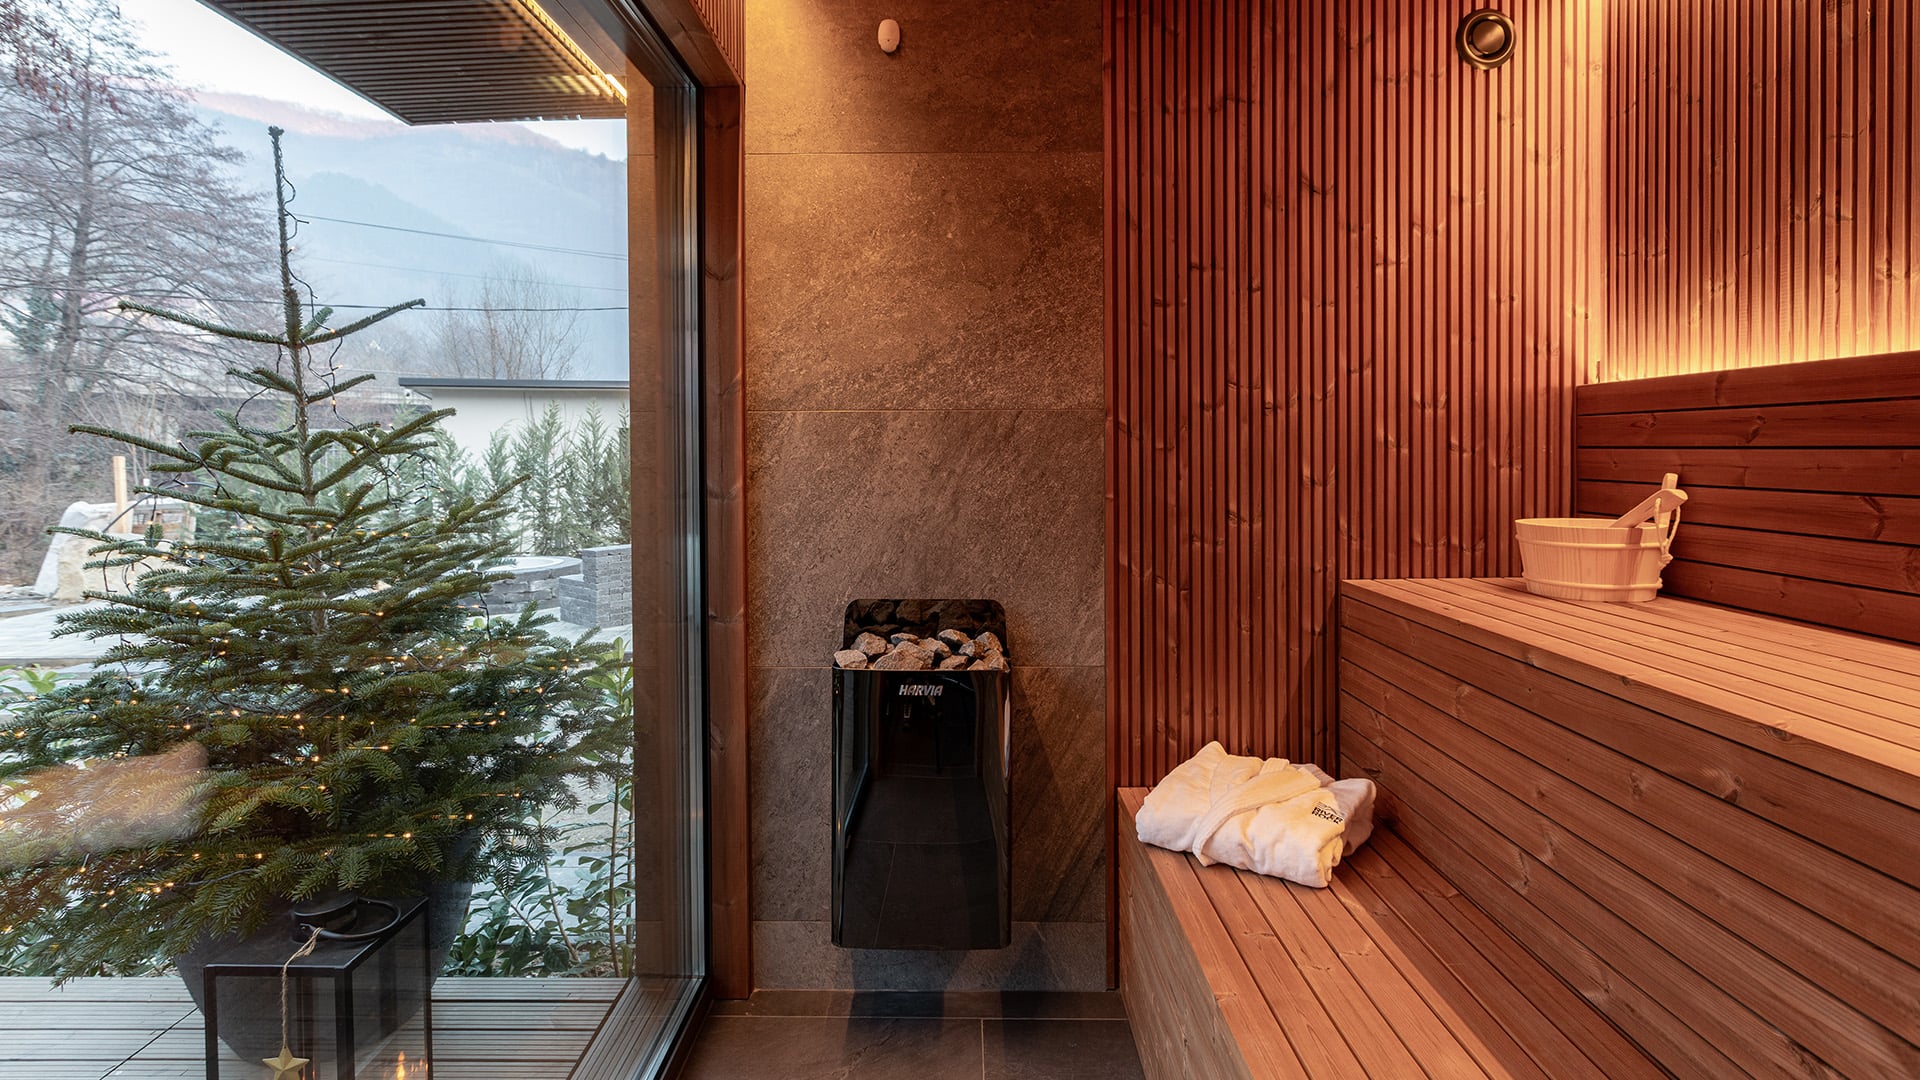
Inside, the Luna Trio 3D cladding profile introduces a finer batten-like rhythm across feature walls and the sauna surfaces. Its warm natural tone contrasts with the crisp white walls and dark details, extending the tactile character of the exterior into the guest spaces.
Lunawood Distributor: Holver Romania



