

Bueno Brandão 257


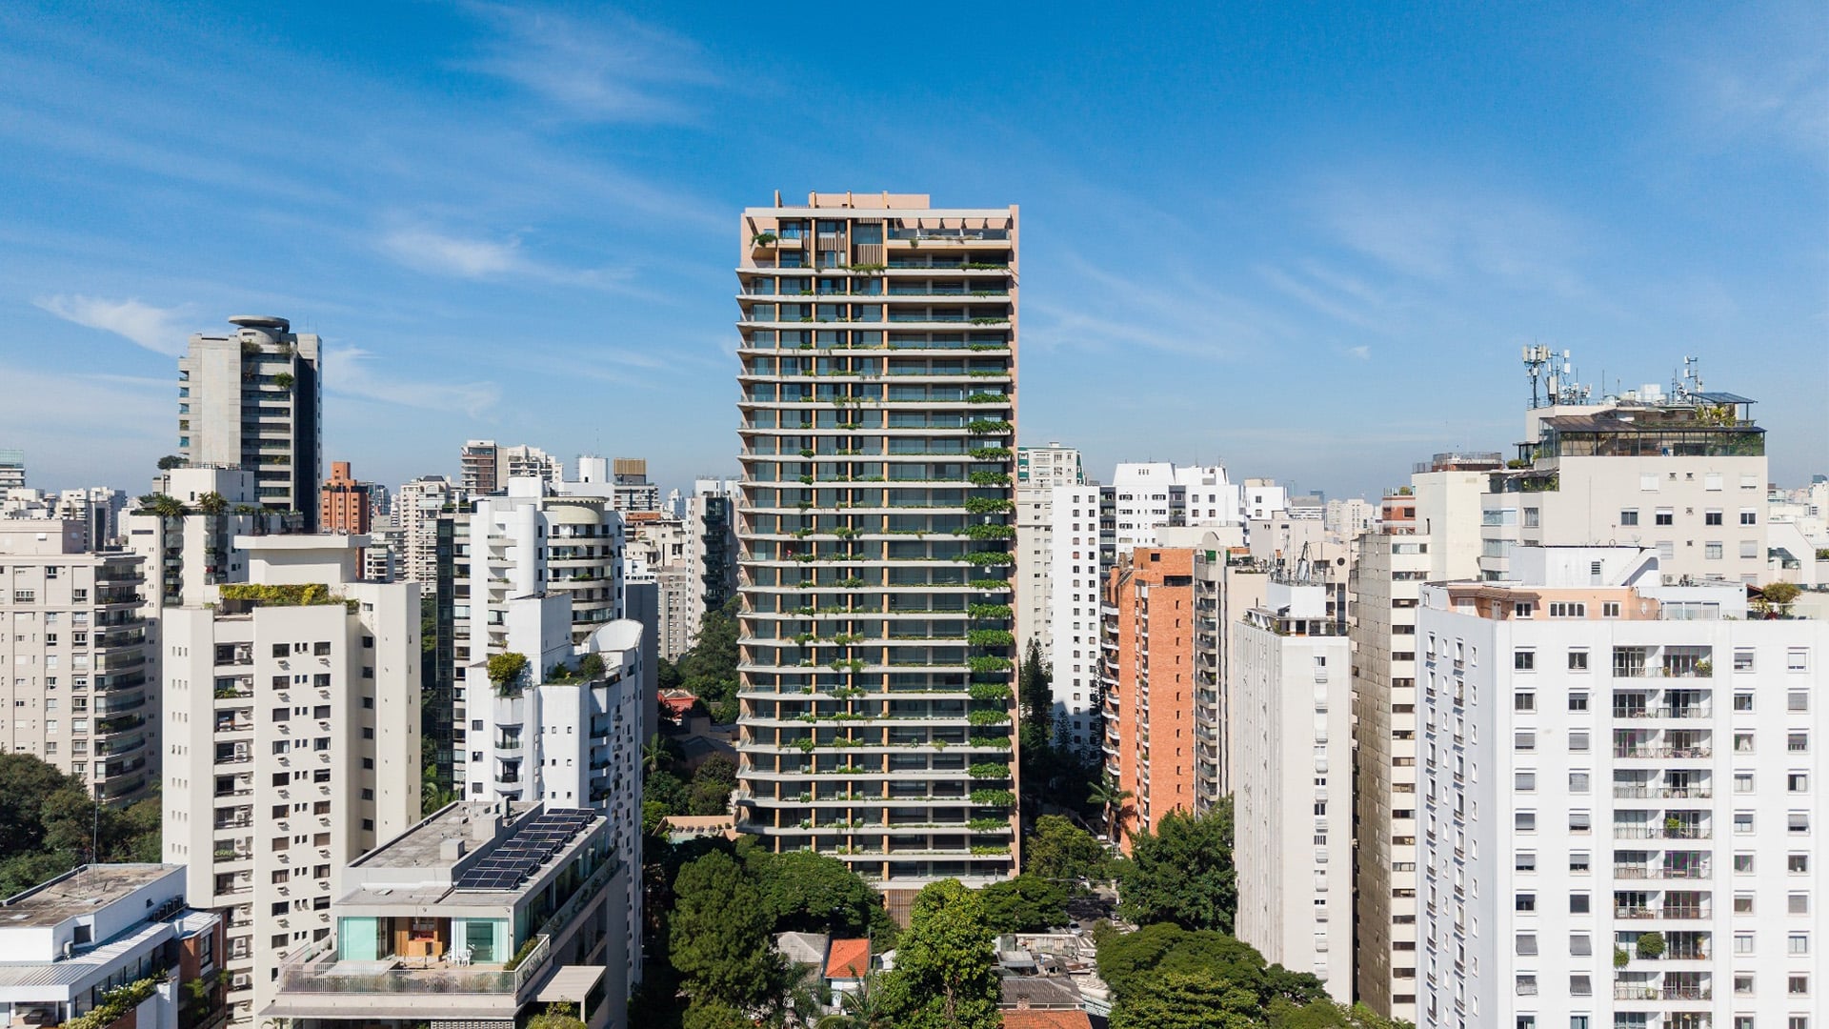
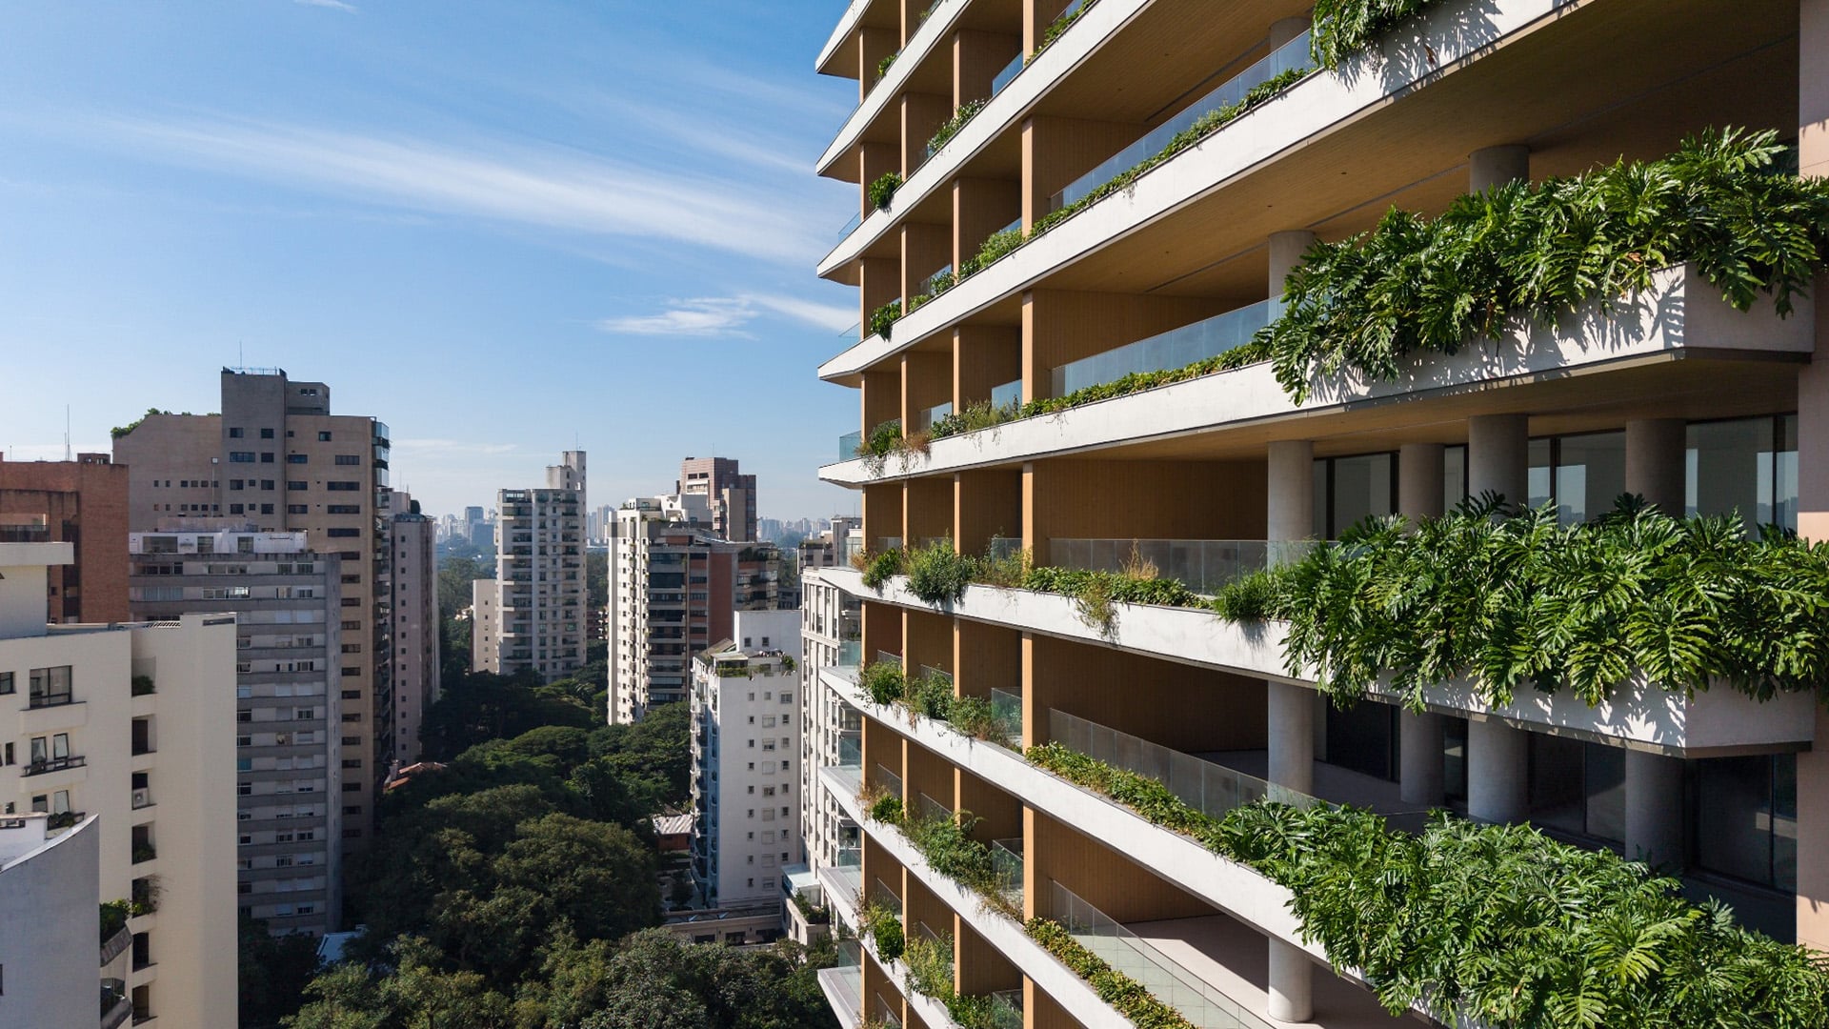
Designed by Königsberger Vannucchi Arquitetos Associados, Bueno Brandão 257 is a bioclimatic residential tower in São Paulo’s Vila Nova Conceição neighborhood. Located near Ibirapuera Park, the building responds to its tree-lined setting through landscaped street edges, park-oriented views and a layered envelope that integrates vegetation, shading and natural ventilation.
Architecture Connected to Its Setting

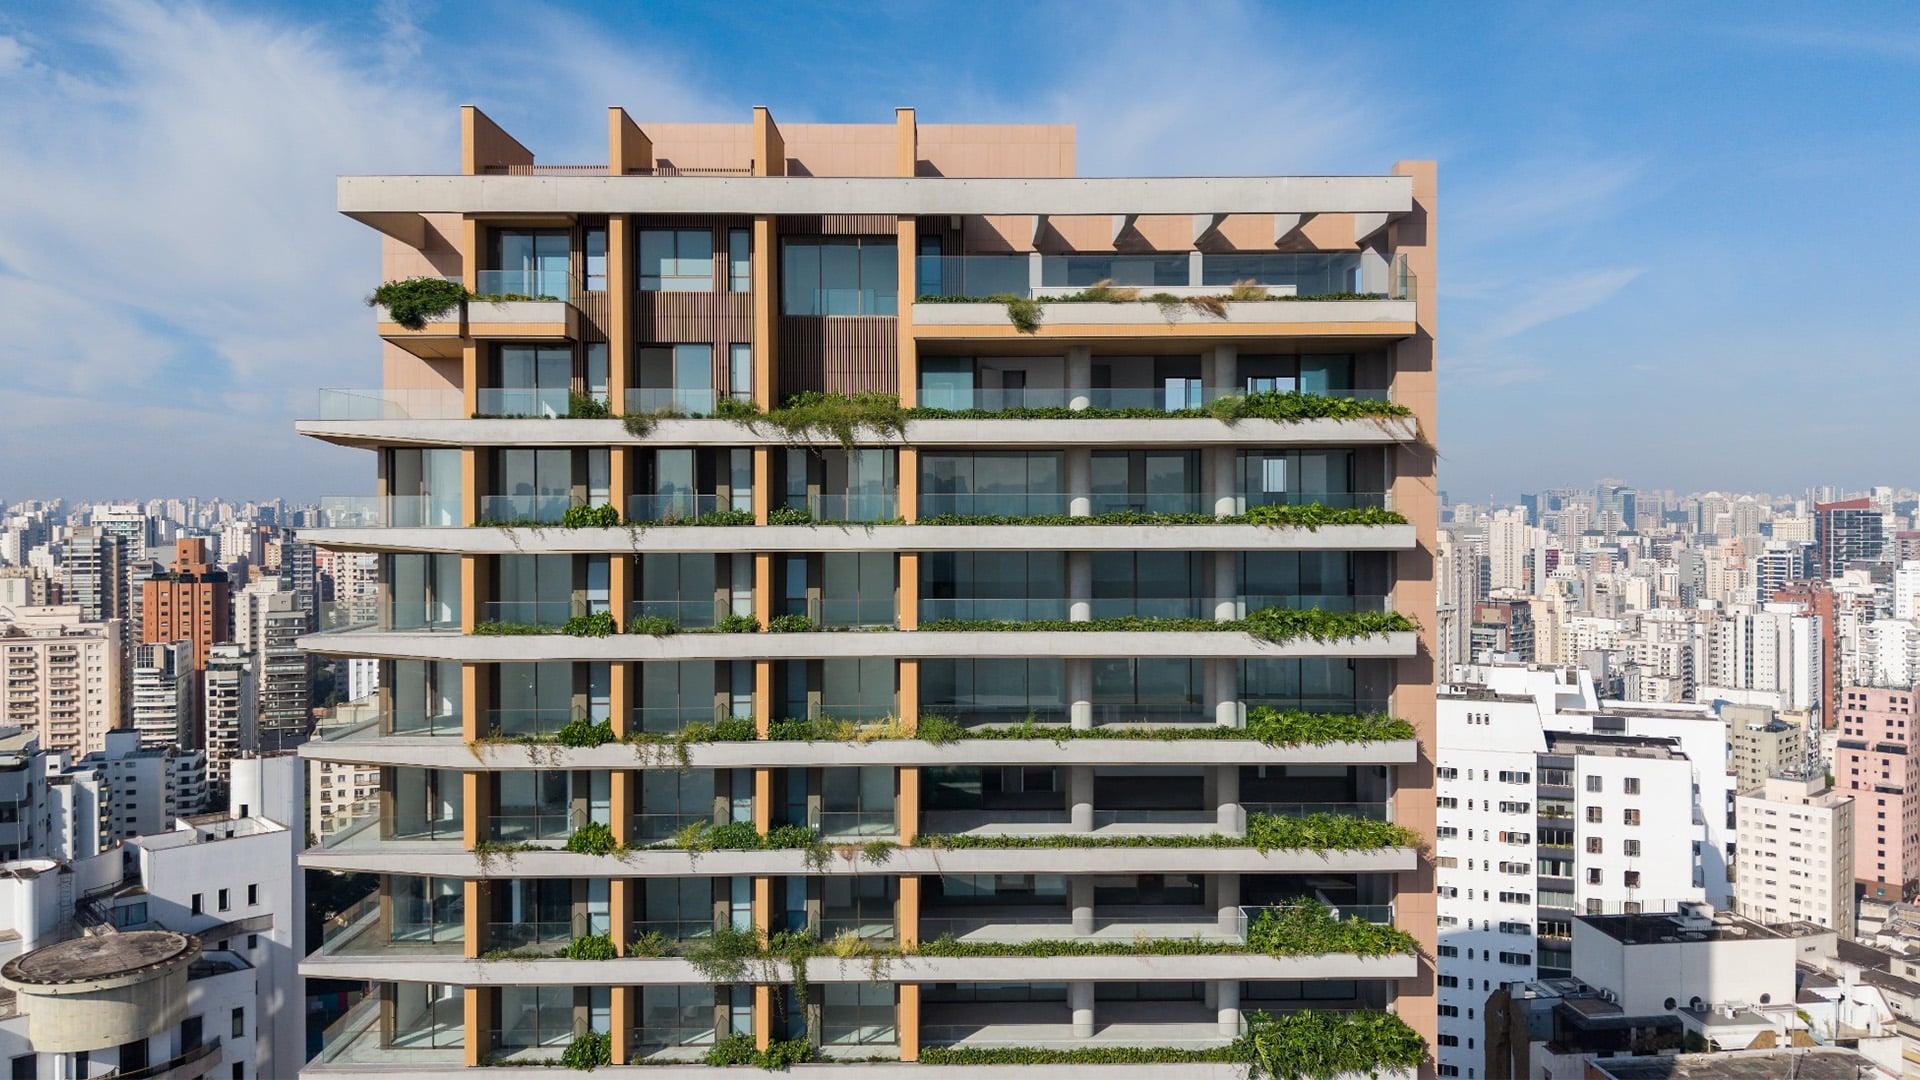
The building’s position on a corner plot directs the principal views towards the park, while landscaping extending to the pavement strengthens its relationship with the neighbourhood. The tower comprises 22 typical residential floors, each containing a 500 m² apartment with five suites. A perimeter structural system frees the interiors from fixed supports, enabling flexible layouts and extensive personalisation. Floor-to-ceiling windows, planted balconies and natural cross-ventilation connect the living spaces with the surrounding landscape.
A Layered, Climate-Responsive Façade
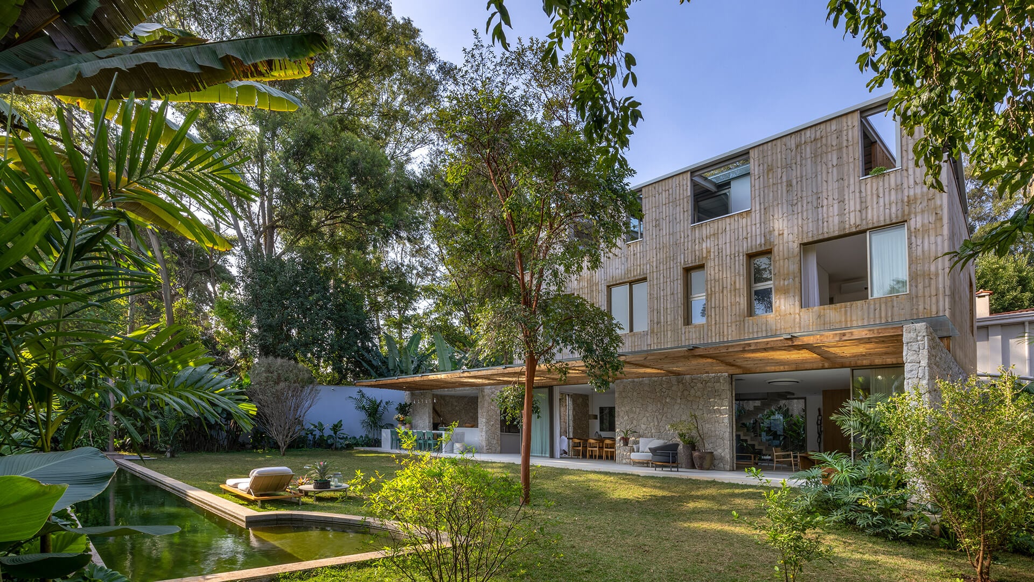
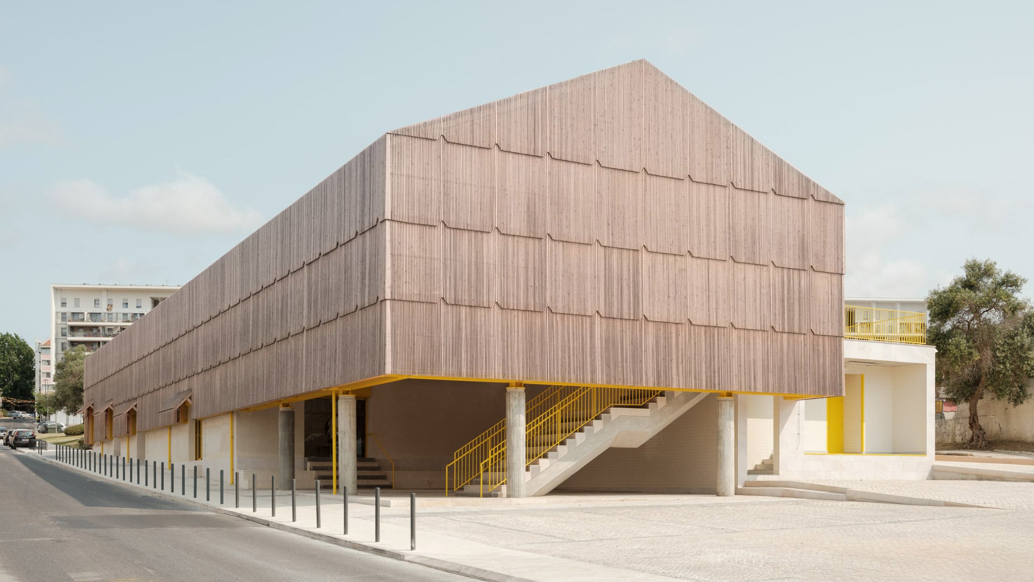
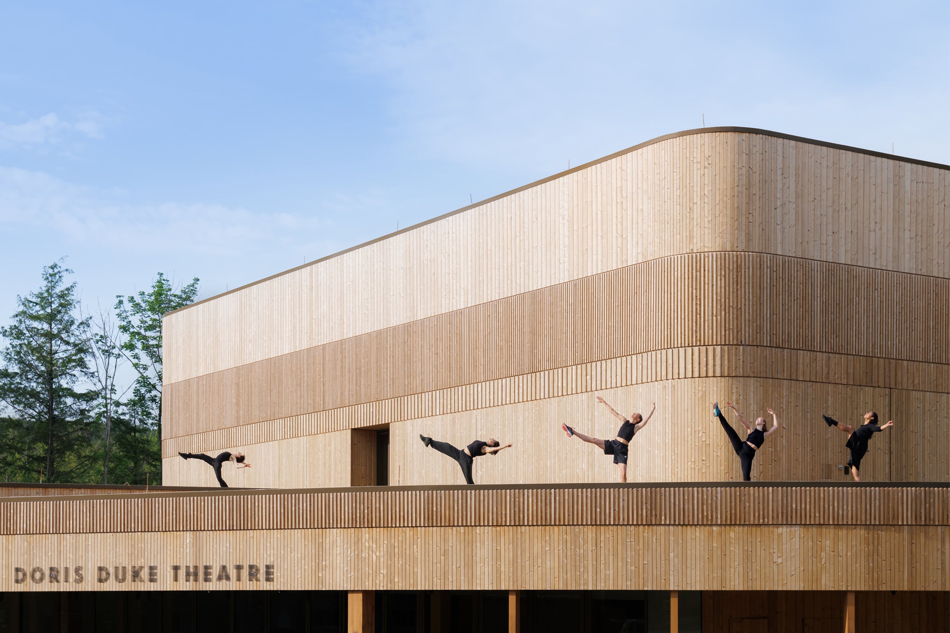


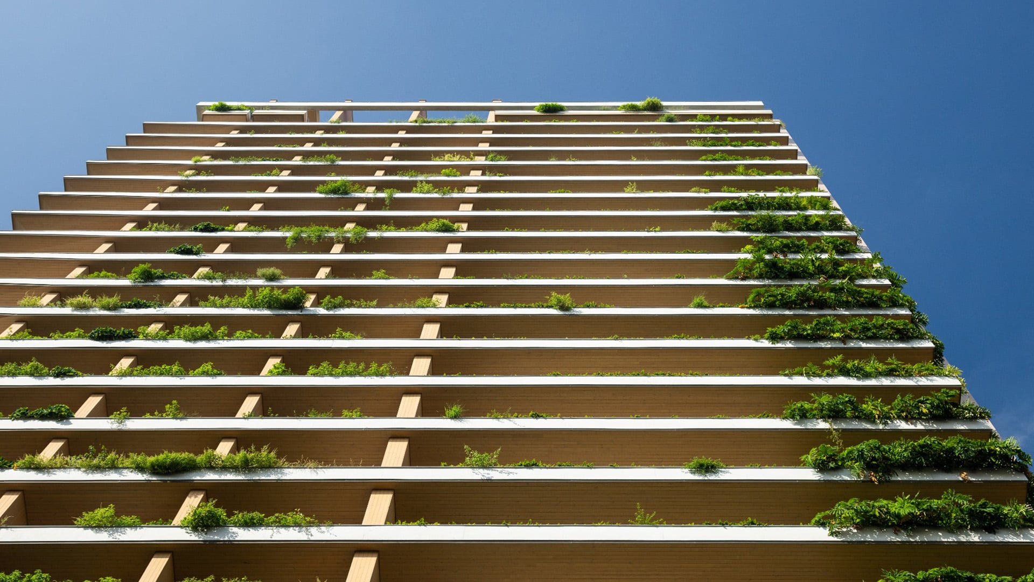
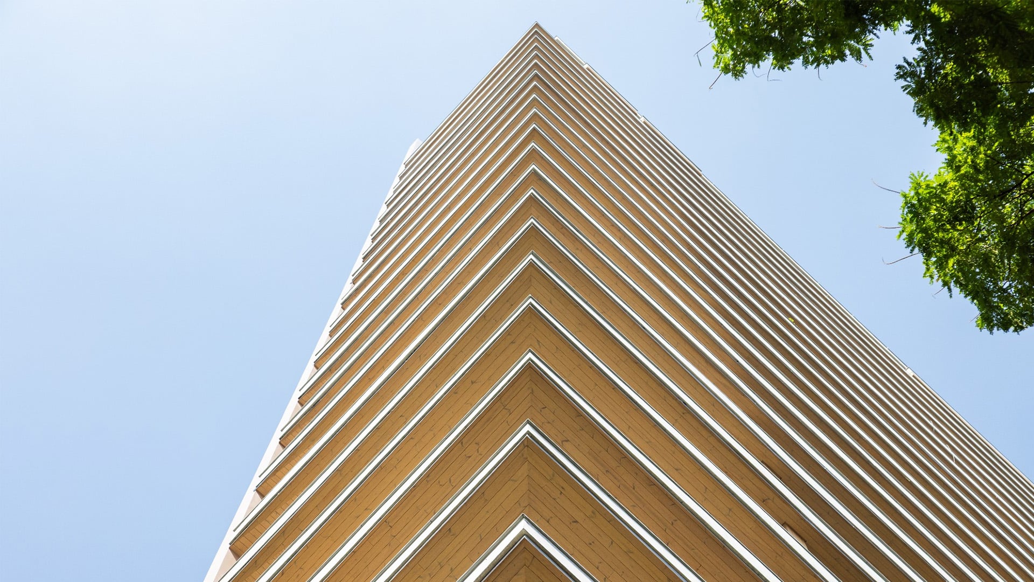
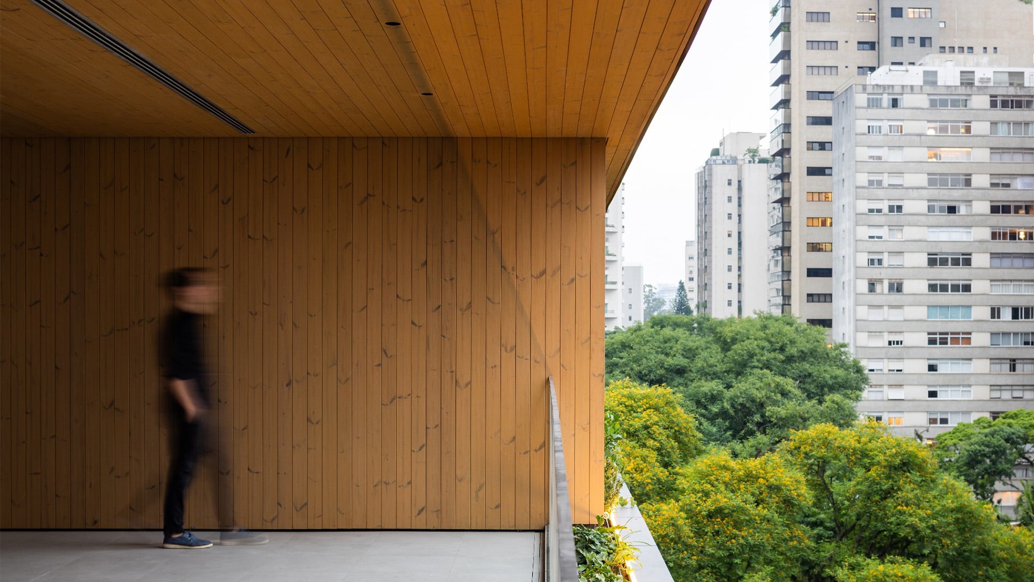
The ventilated façade brings together high-performance porcelain cladding, exposed concrete, full-height glazing, native planting and Nordic wood. Lunawood ThermoWood® was selected for the soffits and façade elements, introducing the warmth and texture of real wood into a multi-storey urban building where timber remains an uncommon material choice. Produced from responsibly sourced and certified Nordic wood using only heat and steam, the material supports the project’s combination of contemporary architecture, durability and responsible material use.
Comfort Supported by Environmental Performance
Passive strategies such as natural ventilation, green façades and the ventilated envelope are complemented by solar water heating, rainwater reuse, automated LED lighting and infrastructure for electric vehicle charging. The result is a residential environment in which materiality, landscape and technical performance work together. Bueno Brandão 257 has received an AQUA-HQE “Very Good” sustainability certification.
Lunawood partner: NEOBAMBU